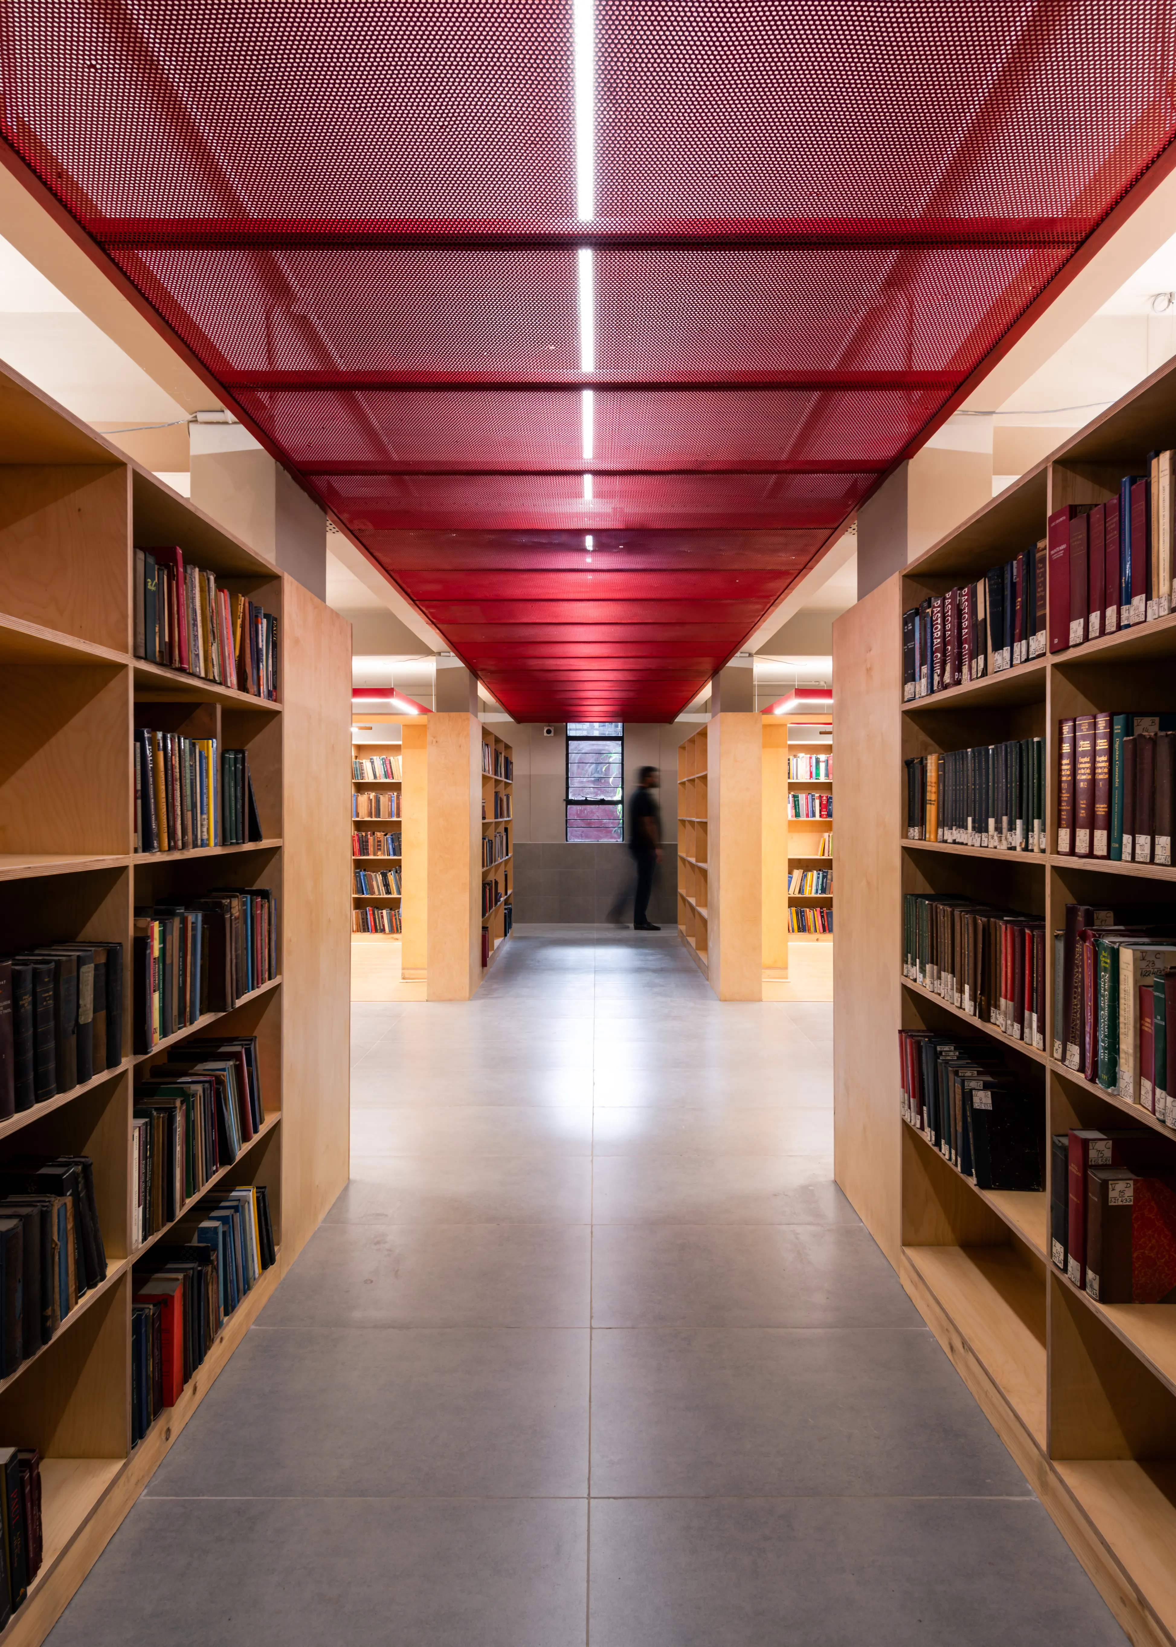
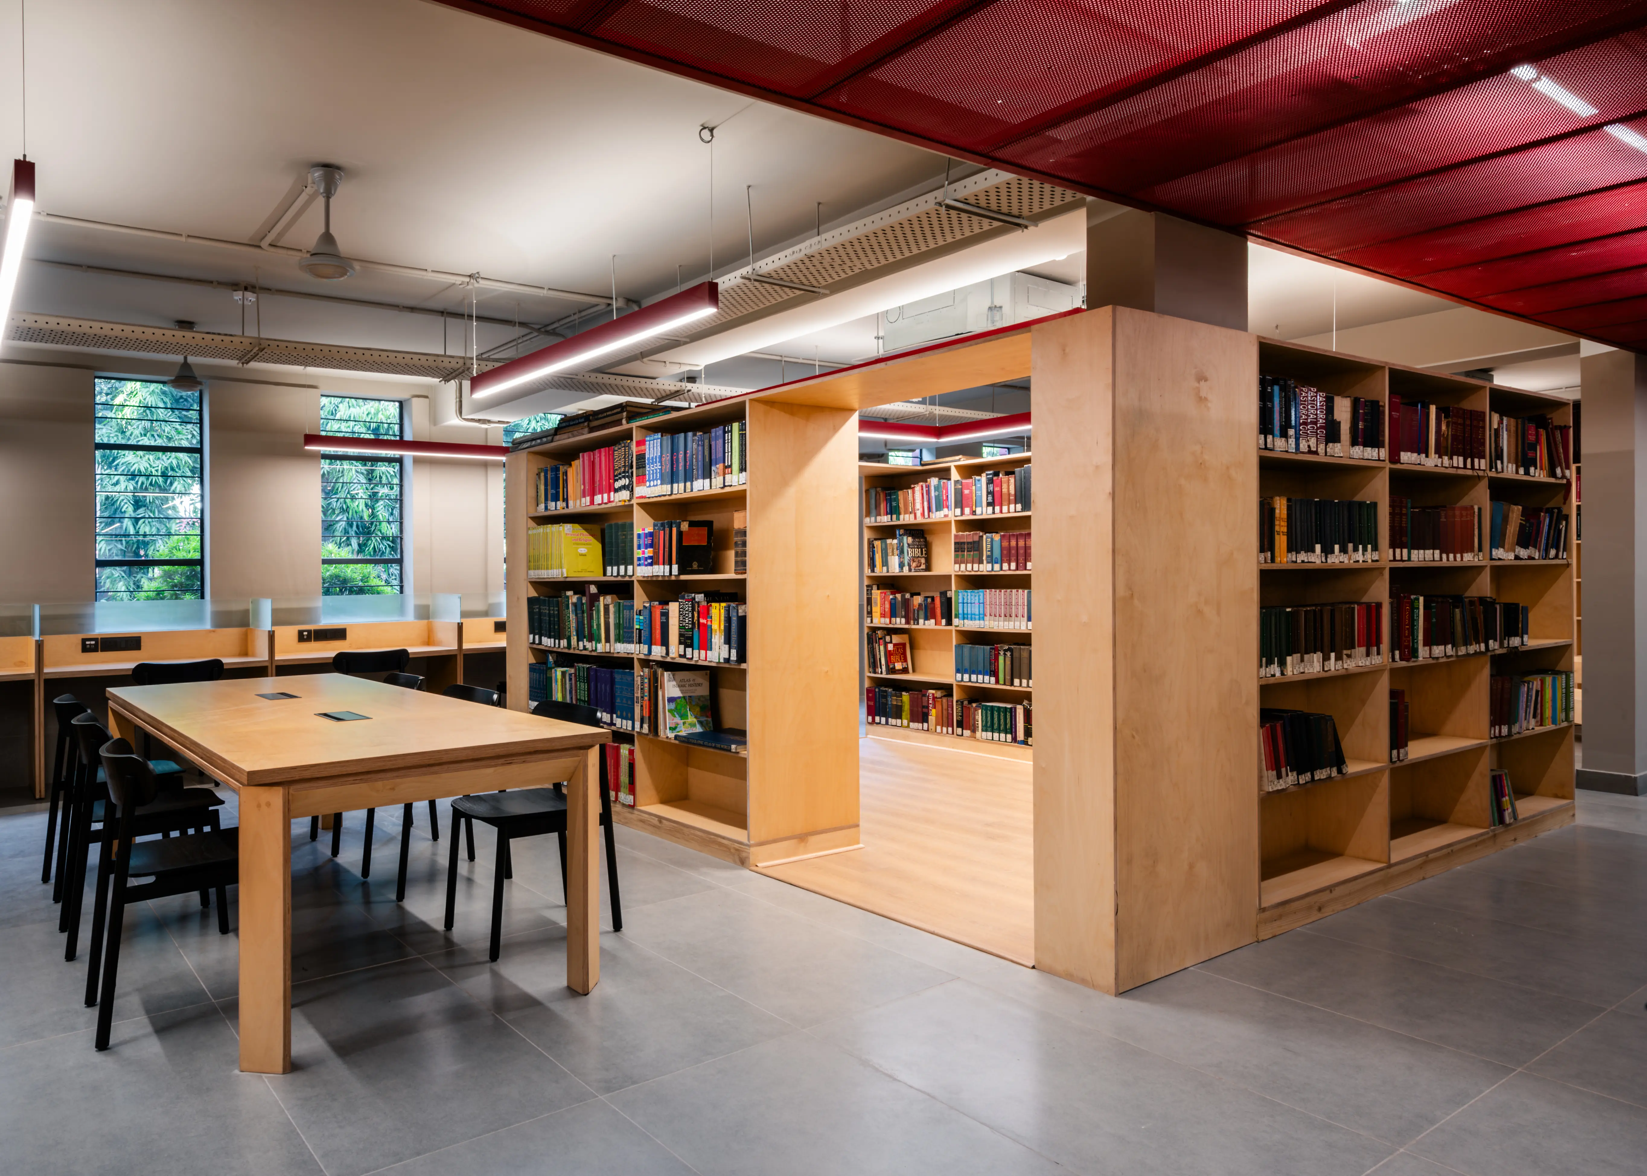
Located in Civil Lines, New Delhi, this library existed as a part of the private college run by the Jesuits in Delhi, India. The interior space of the library was cramped and obsolete, poorly organized in layout and insufficient daylighting. In addition to these functional issues this renovation fundamentally addresses the organization of a library type that is mostly seen as aisles of long stacks placed parallel to each other forming narrow alleys of books. Further the space is designed to accommodate formal and informal reading spaces, individual carrels, administrative offices in addition to softer and flexible functions such as display of new launches, space for group book reading and presentation spaces.
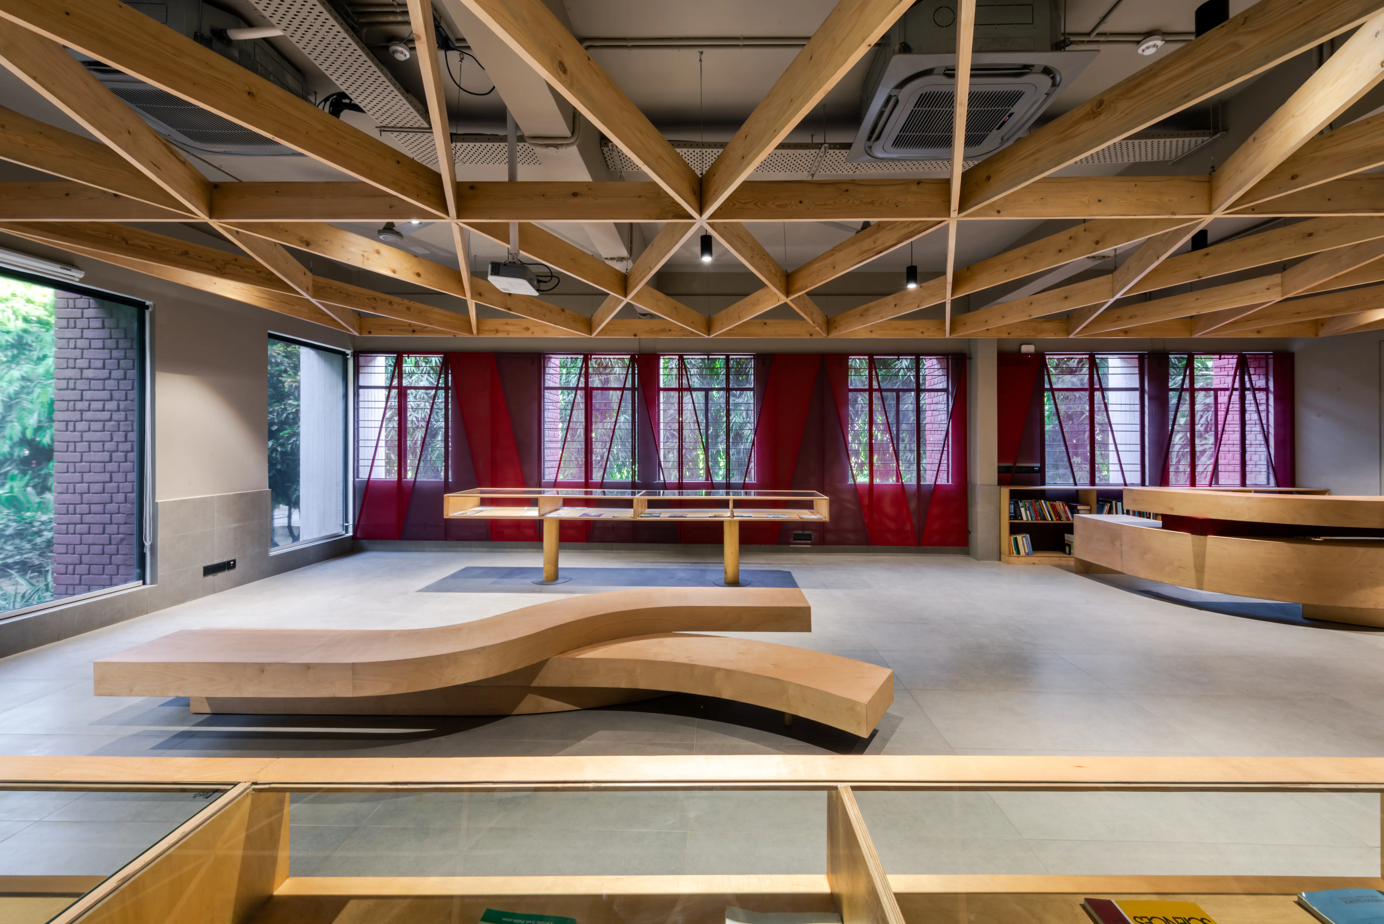
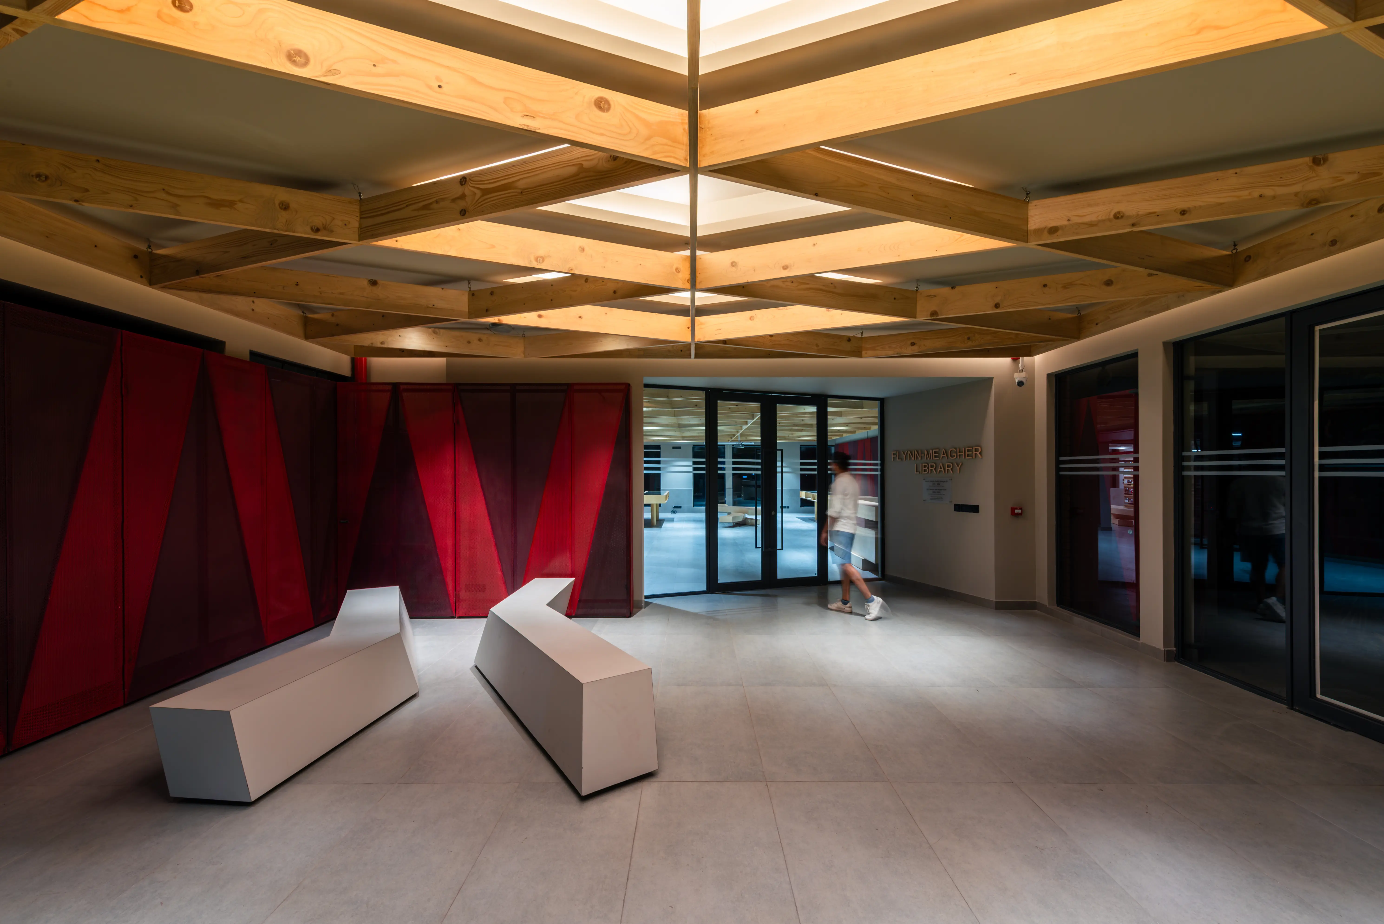
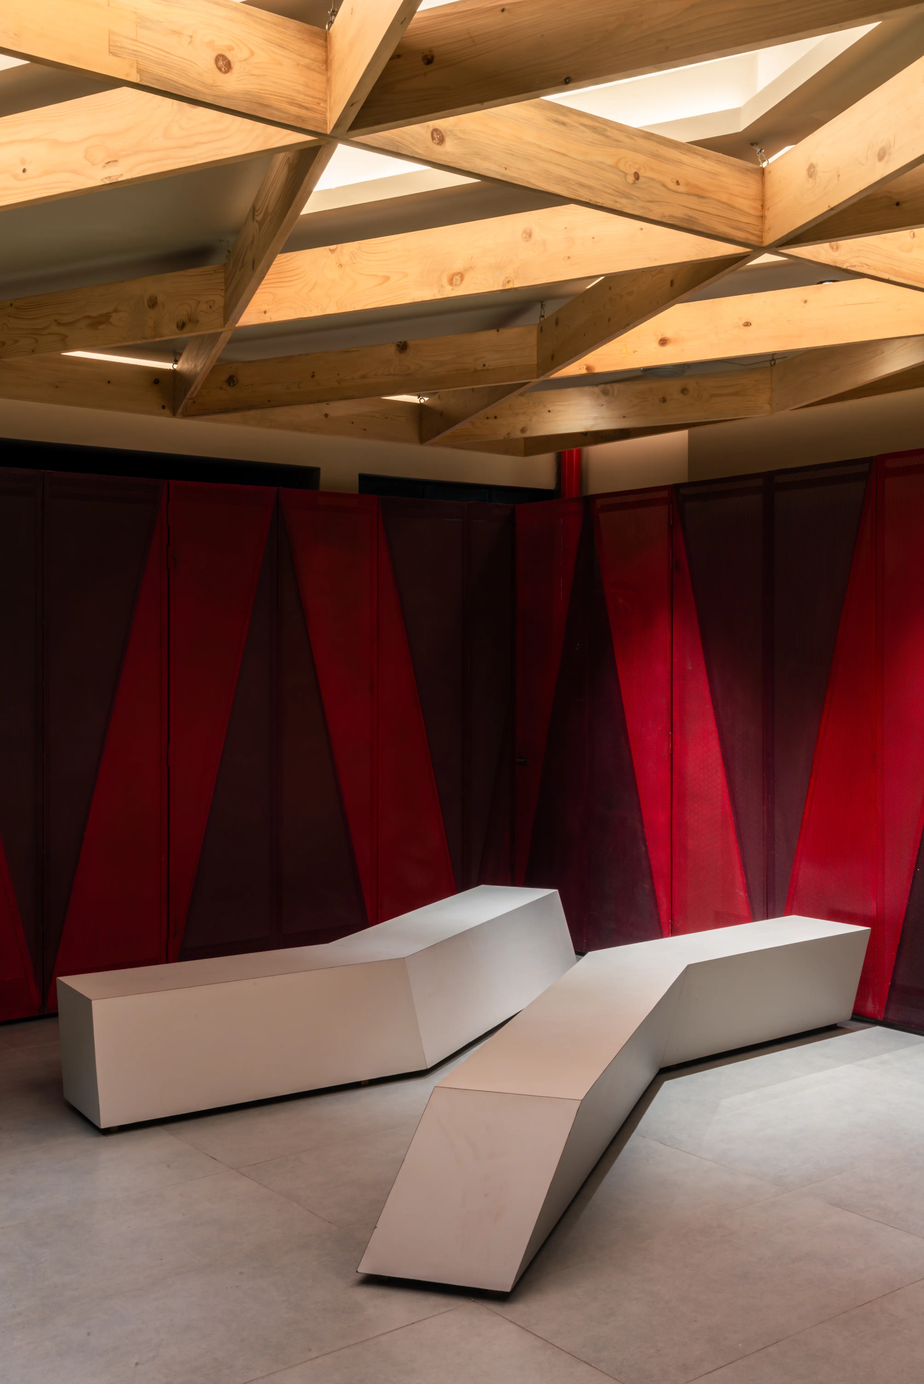
The library houses some old manuscripts on the teachings of Jesus, some of which have only single copy in India. We choose wood as a predominant material as it is natural and complements the presence of greens and bricks facade of the building. The wood will age and change colour over time mimicking the way old manuscripts age. Perforated metal is used to create interplay with natural daylight and movements through the staircase connecting upper private floors of the building.
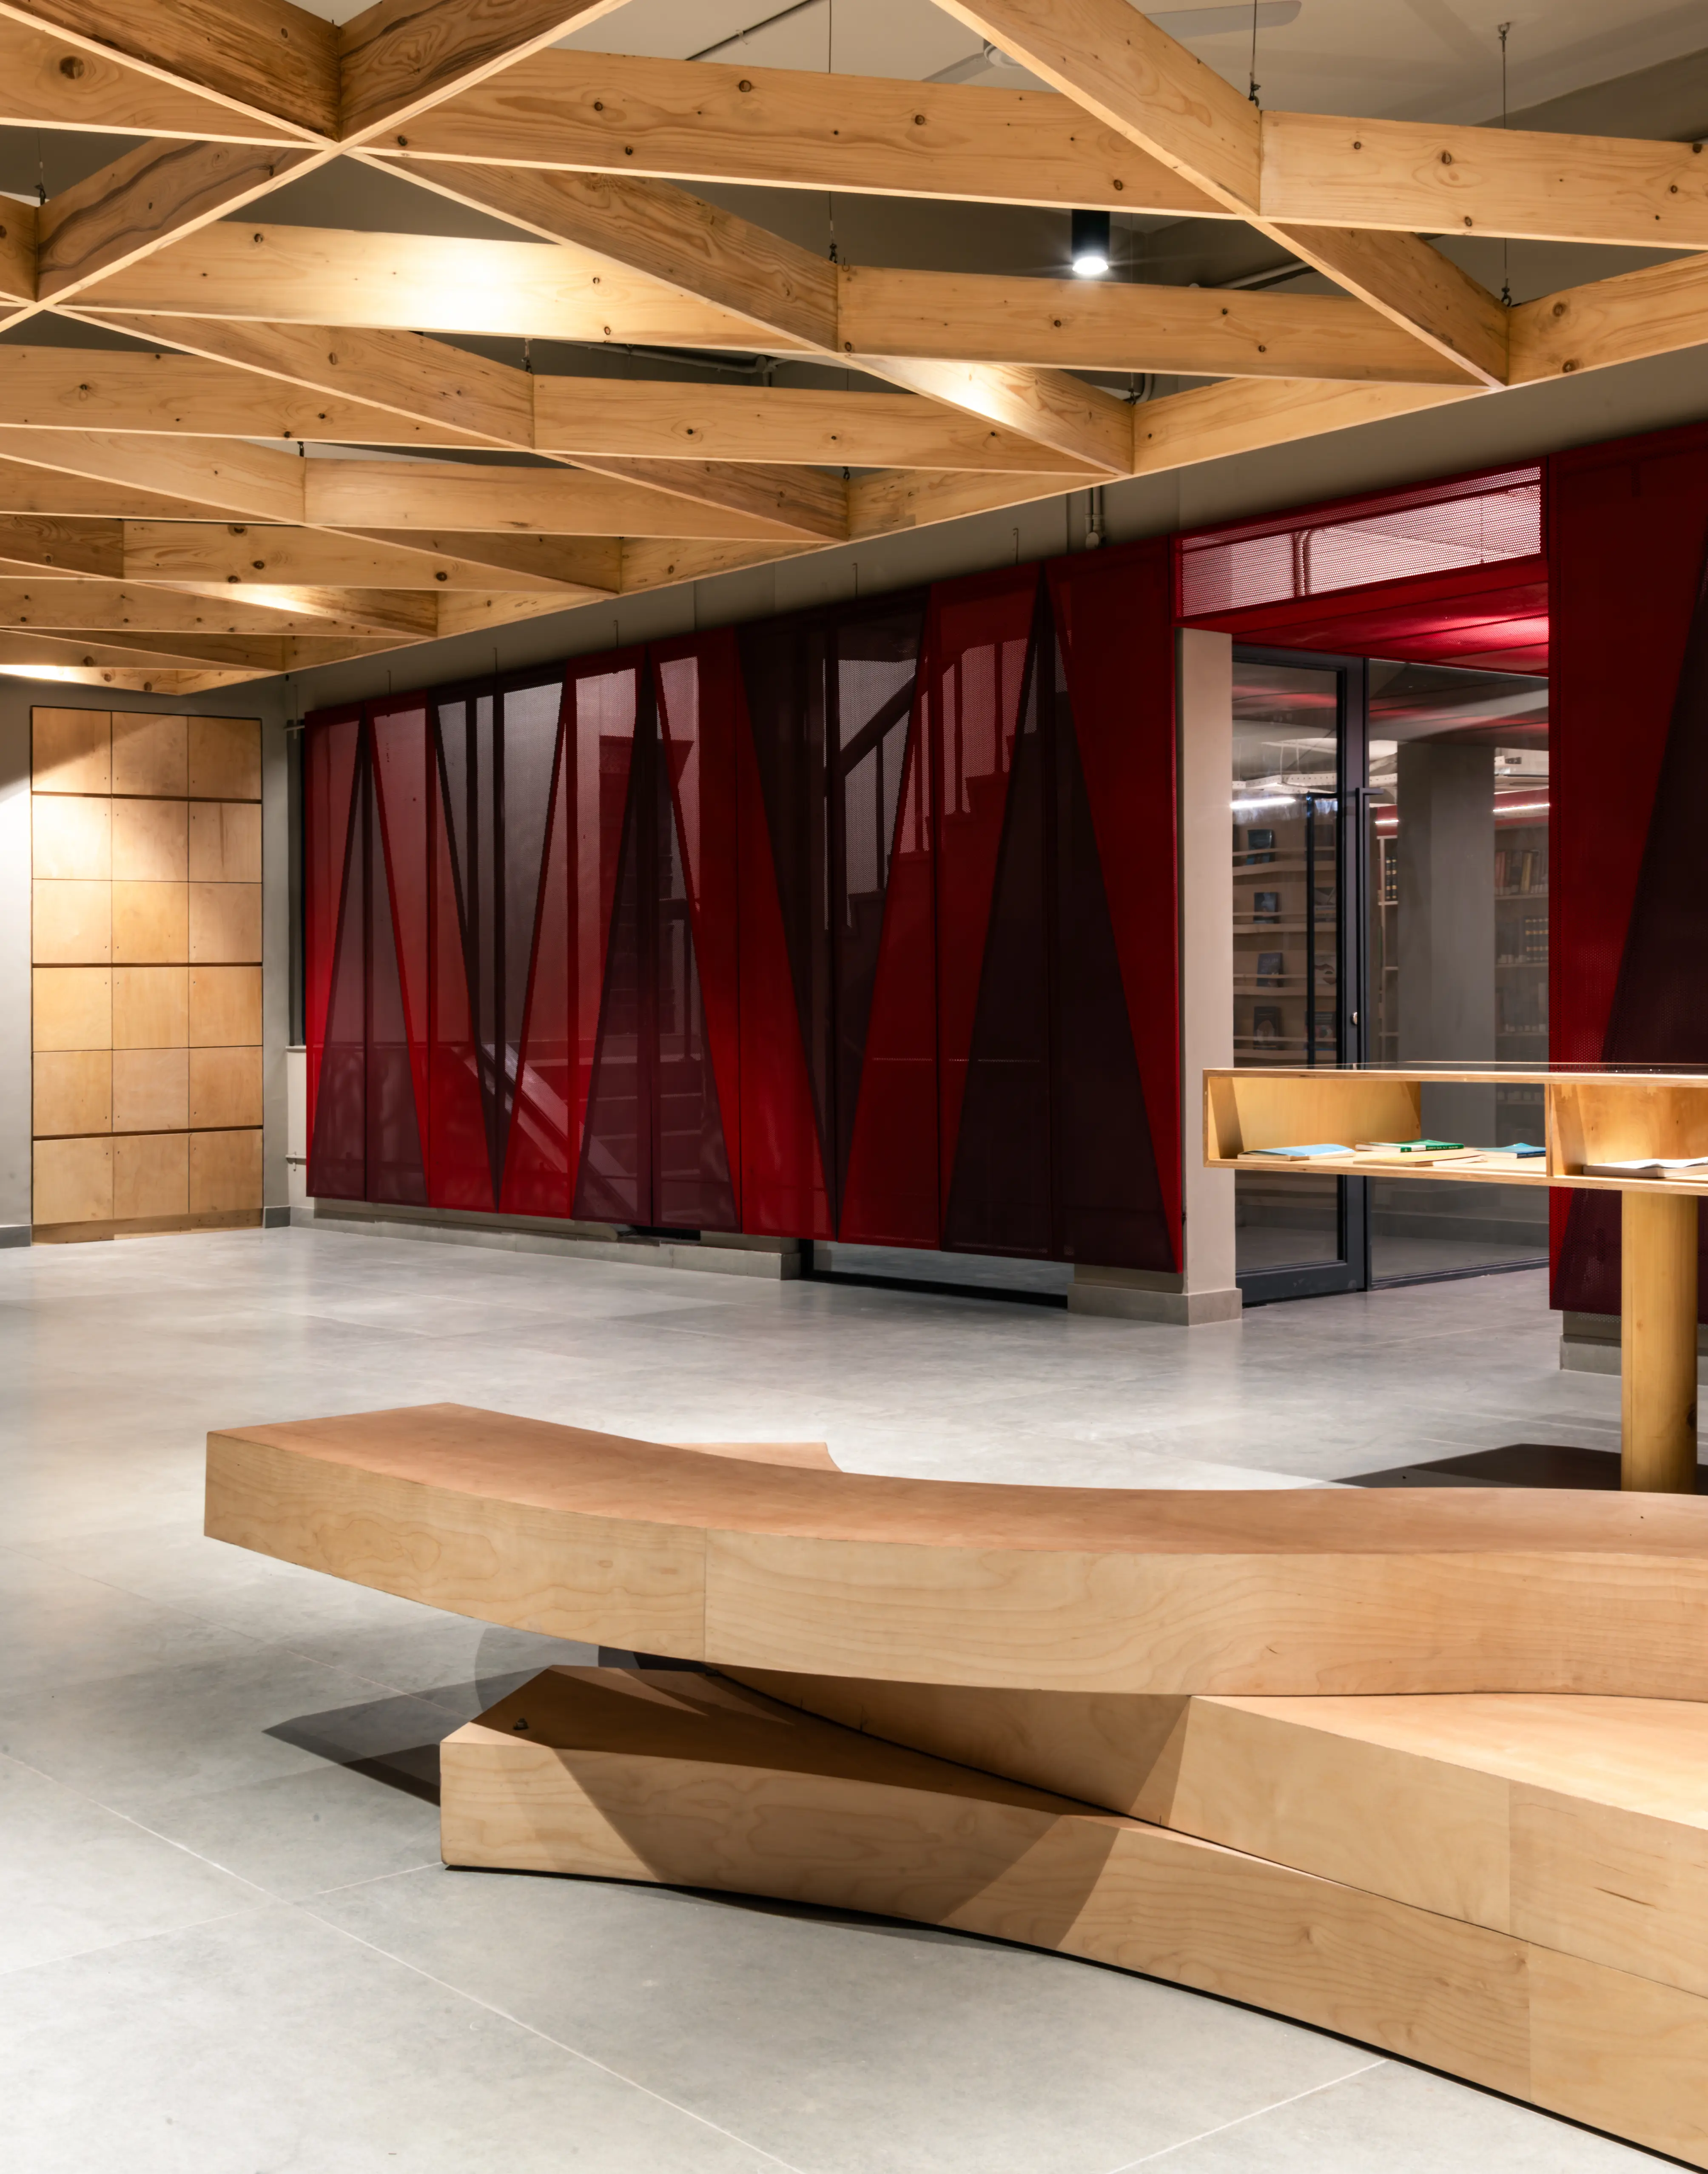
The space within is broadly divided into two parts. One that offers an informal setting, space to display new arrivals, large open area for group book reading sessions. This looks over a beautiful summer garden on the north. A diagonal grid pattern was planned on the ceiling and walls. The longer walls are covered in a dia-grid steel framework that holds perforated metal mesh which not only controls the light & views in the space but slowly reveals its inherent patterns as the daylight drops in evening. The ceiling hanging dia-grid is crafted in solid wood. These thin lines of wood and metal form an intricate tapestry which blurs the presence of regimental facade openings and yet create a dialogue with the external garden space. These offer a perceptional interest, allowing users to seamlessly traverse between informal and formal spaces, both spatially and psychologically.
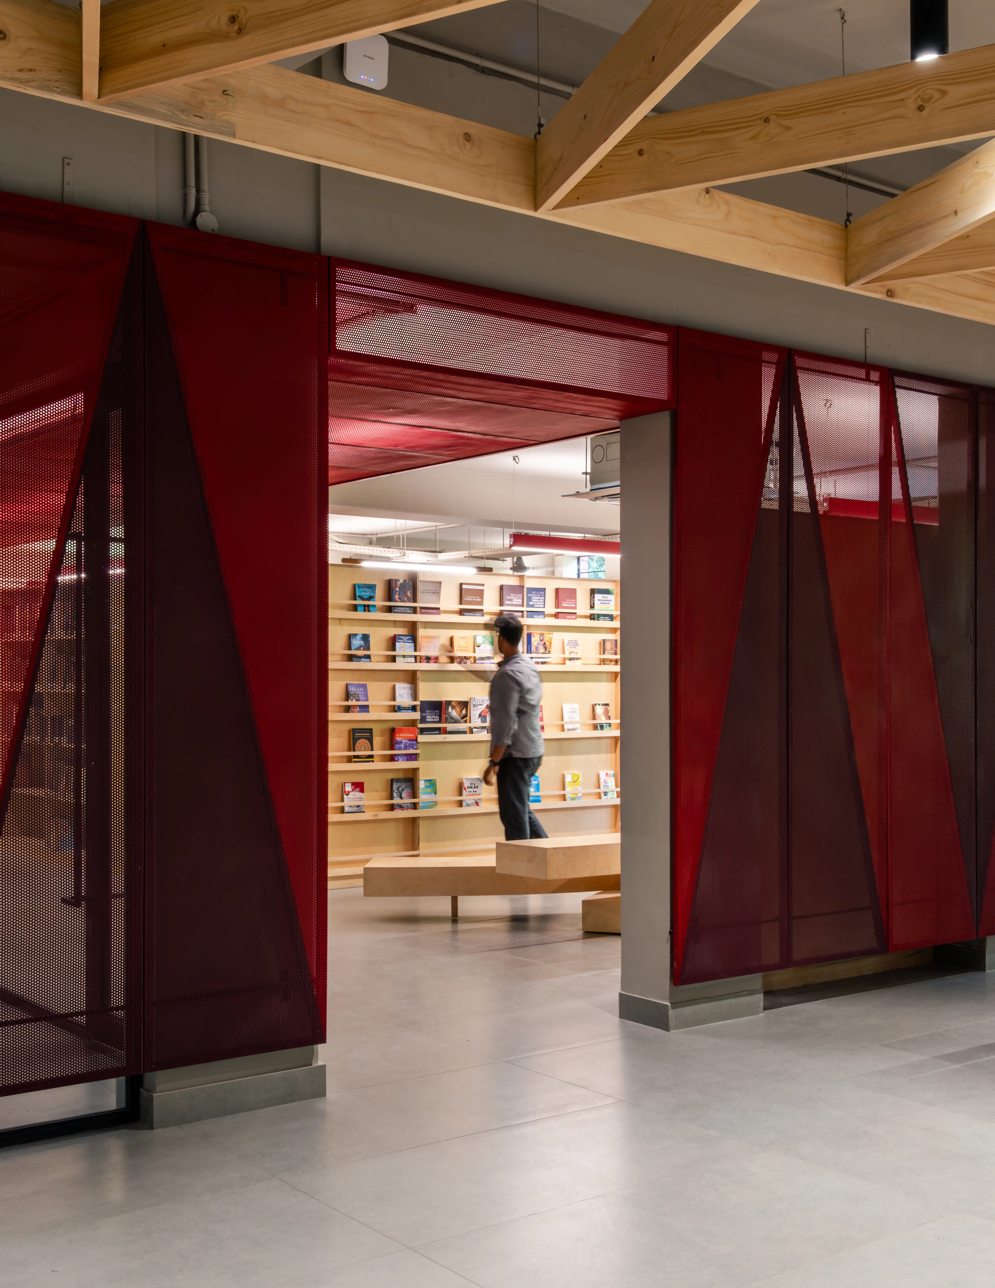
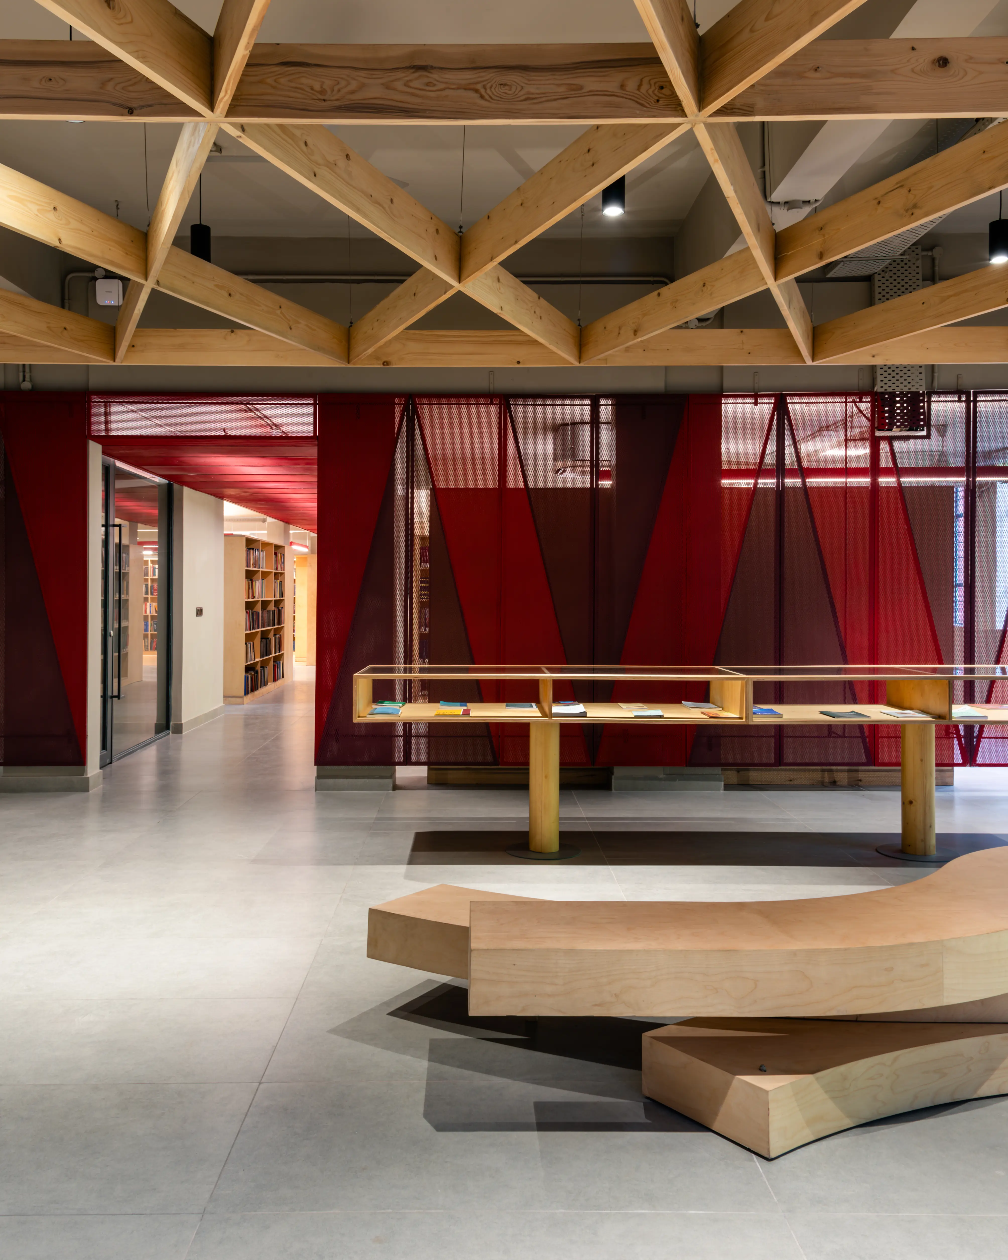
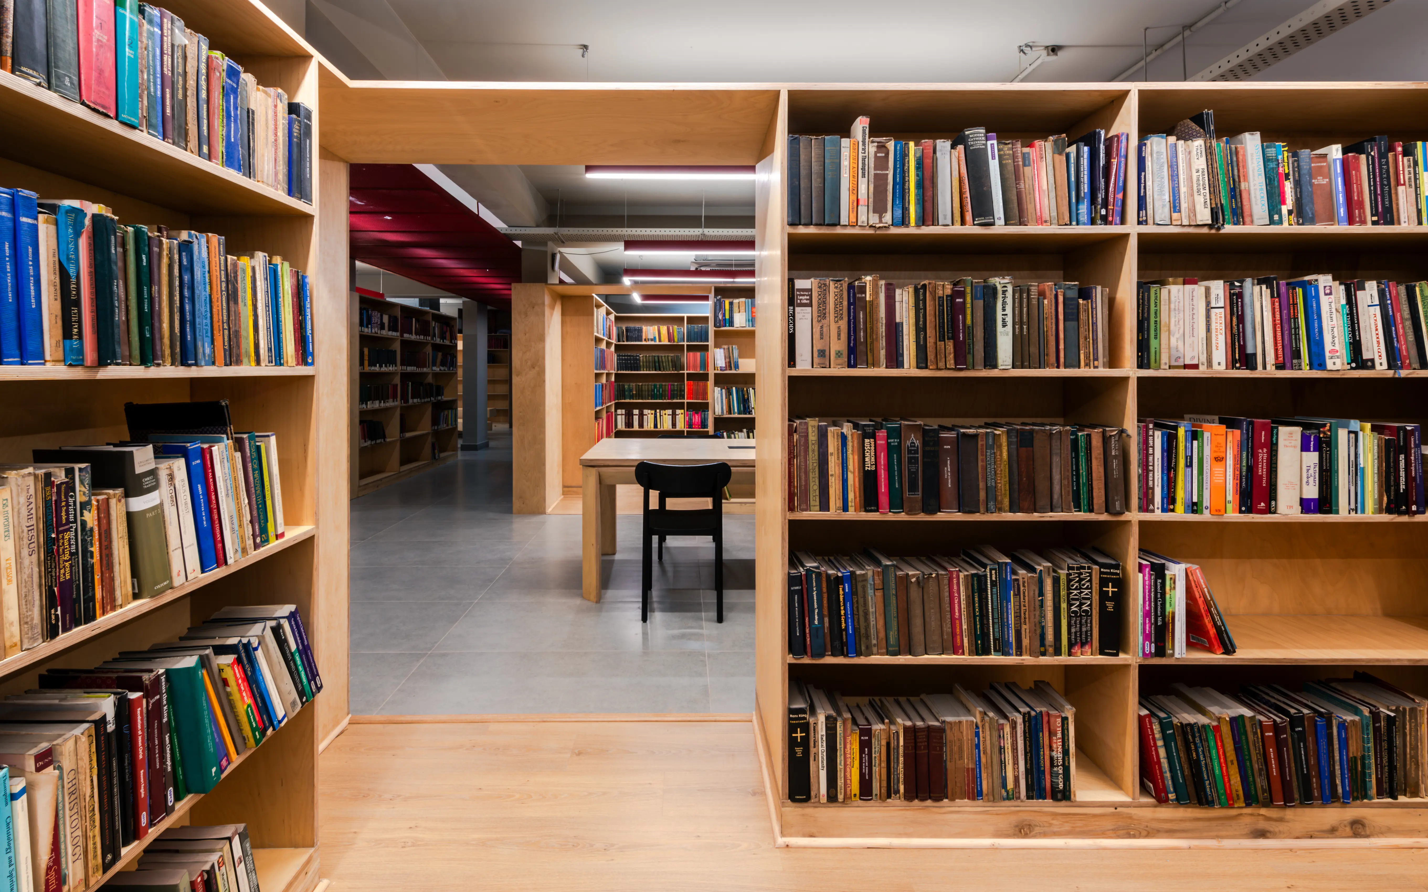
Further inside are the formal reading and stacking spaces. The books are housed n four square pods. Books are stacked on all four sides of the square pods both inside and outside. The diagonal movement through the pods form an interesting circulation through the reading and stacking area. The user when inside the pod is surrounded by book. Outside the pods the user is drawn towards the reading spaces and views of the garden.